

Standing seam metal roofing in American Fork is the focus of this Liberty Roofing project on a large new residential construction home. The work included 26 gauge standing seam metal roofing and smaller areas of TPO membrane. Five original project photos show how those materials fit into a roof with several distinct sections.
The photographs bring the details into view: long metal panels, raised seams, dormer roof edges, a membrane roof drain, and transitions beside gray shingle roofing. Together, they offer a closer look at parts of the roof that are difficult to see from the ground.
American Fork Metal Roofing Project at a Glance
- Location: American Fork, Utah
- Property: Large new residential construction project
- Metal roofing: 26 gauge standing seam panels
- Additional roofing: Smaller TPO membrane areas
- Photo highlights: Metal dormer roofs, panel layout, membrane sections, and a roof drain
- Contractor: Liberty Roofing of Utah
This was a new-construction installation. The metal sections are part of a larger residential roof layout, with shingle-covered slopes visible around them. The combination gives the home different roof surfaces in different locations, each with its own edges and connections to consider.
Standing Seam Metal Roofing Within a Larger Roof Design
A large home can have more than one type of roof surface. Dormers, intersecting slopes, and smaller recessed areas create distinct sections within the overall design. Looking at the entire assembly helps explain why a project may include both metal panels and membrane roofing.
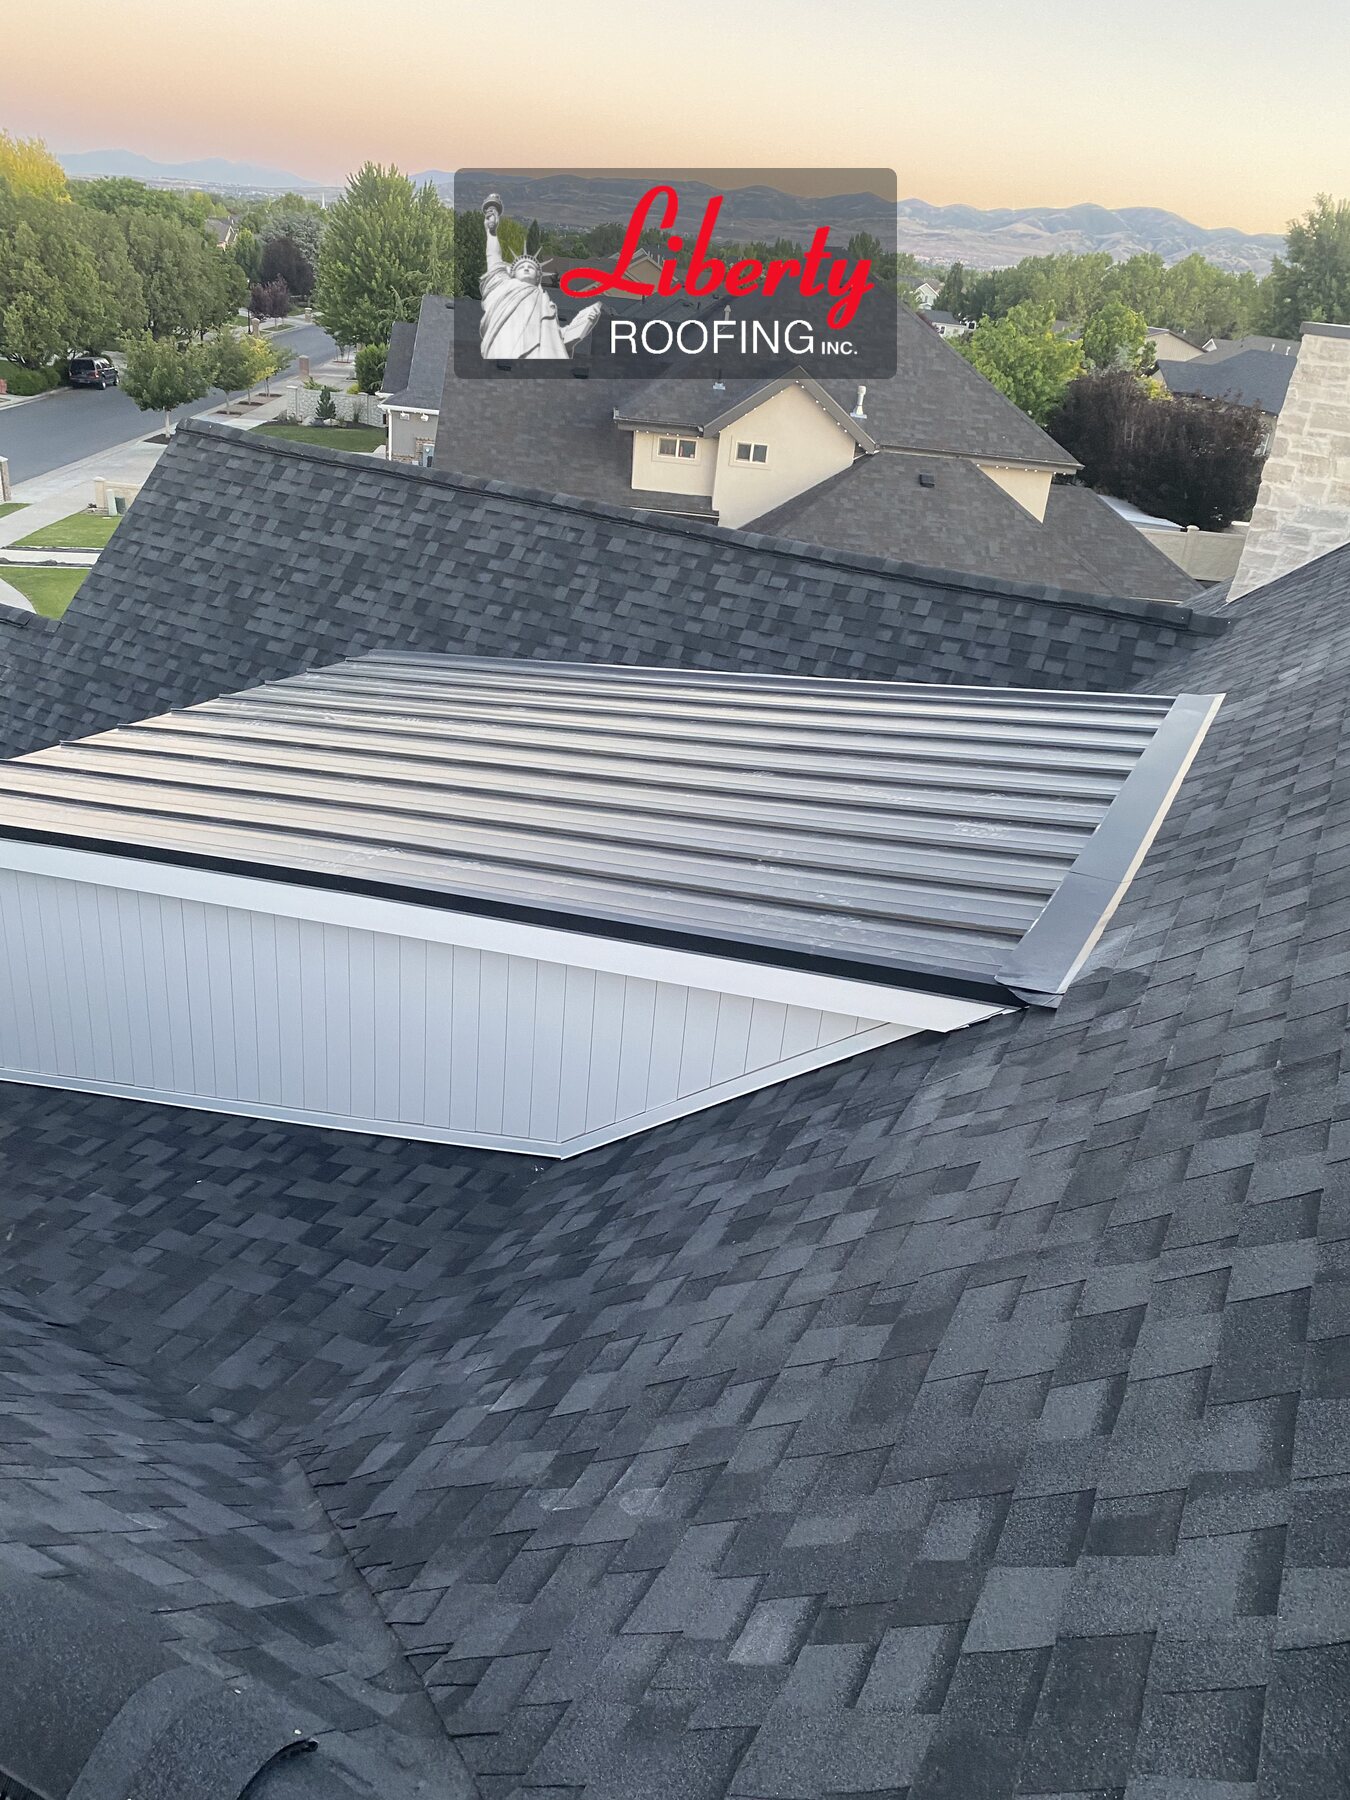
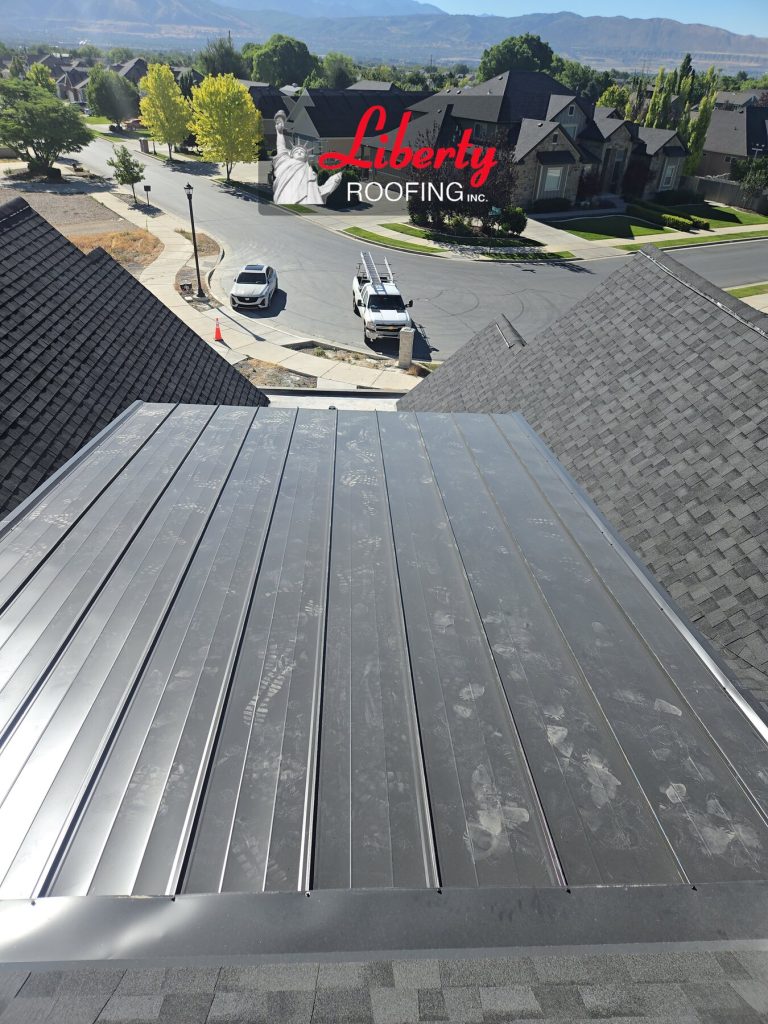
On this American Fork home, the metal roofing stands out against the texture of the adjacent shingles. The broad panel surfaces and straight raised seams create a different visual rhythm. That contrast is particularly clear above the white-sided dormer shown in the first photograph.
The roof-level view also shows how the metal section meets the surrounding roof. Its perimeter trim, the slope beside it, and the wall face below all contribute to the appearance of the installation. These relationships are easier to understand in an actual project photo than in an isolated material sample.
For homeowners comparing options for a new home, this is a useful starting point: consider where the material will be used and how it relates to the rest of the design. A metal roof section can be an architectural feature within a home that also has other roofing materials.
A Closer Look at the 26 Gauge Metal Panels
The metal roofing installed for this project is 26 gauge standing seam. The gauge identifies a material specification, while standing seam describes the panel system. Both belong in a clear roofing proposal, together with the particular product and installation requirements selected for the building.
In the overhead photograph, parallel seams run across the metal roof section between neighboring shingle-covered slopes. The image shows the panels from a different angle than the dormer view, making their layout and relationship to the surrounding roof easier to follow.
What Makes a Roof “Standing Seam”?
Standing seam systems use panels with raised seams and concealed attachment arrangements. The panel profile and connection method vary by system. McElroy Metal’s overview of standing seam roofing systems illustrates that range, including different panel profiles and methods of joining them.
That resource is general background on the roofing category. The important project-specific detail here is the installation of 26 gauge standing seam metal roofing. The original photos show its appearance on this American Fork home.
Reading a Metal Roofing Proposal
A gauge number is one part of a complete specification. When discussing a similar project, ask the contractor to identify the panel product, finish, roof areas included, and related trim work. Those details make estimates easier to compare and help connect the proposed materials to the actual roof plan.
For an overview of the work Liberty Roofing provides, visit our metal roofing services in Utah. Our metal roofing project gallery adds original photographs and links to individual projects.
Dormer Edges and Connections Deserve a Close View
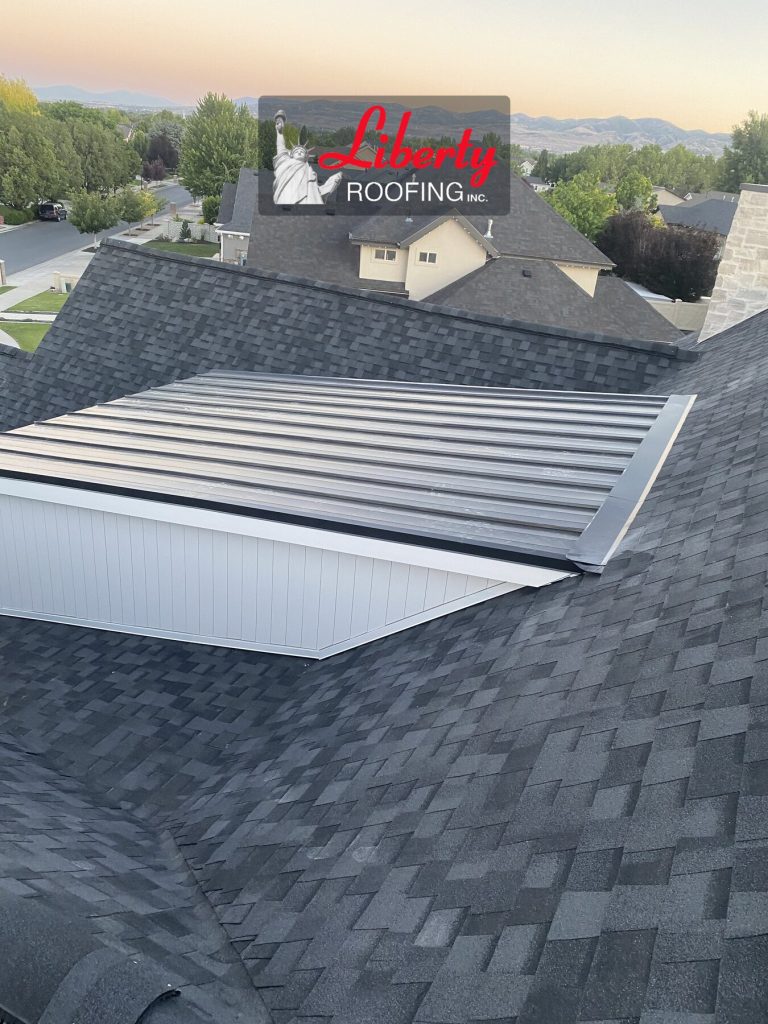
The second dormer photograph looks down toward the construction site. It shows the standing seam panels, the trim along the perimeter, and the white wall surface below. Shingle roofing frames the metal section, making the change in materials especially visible.
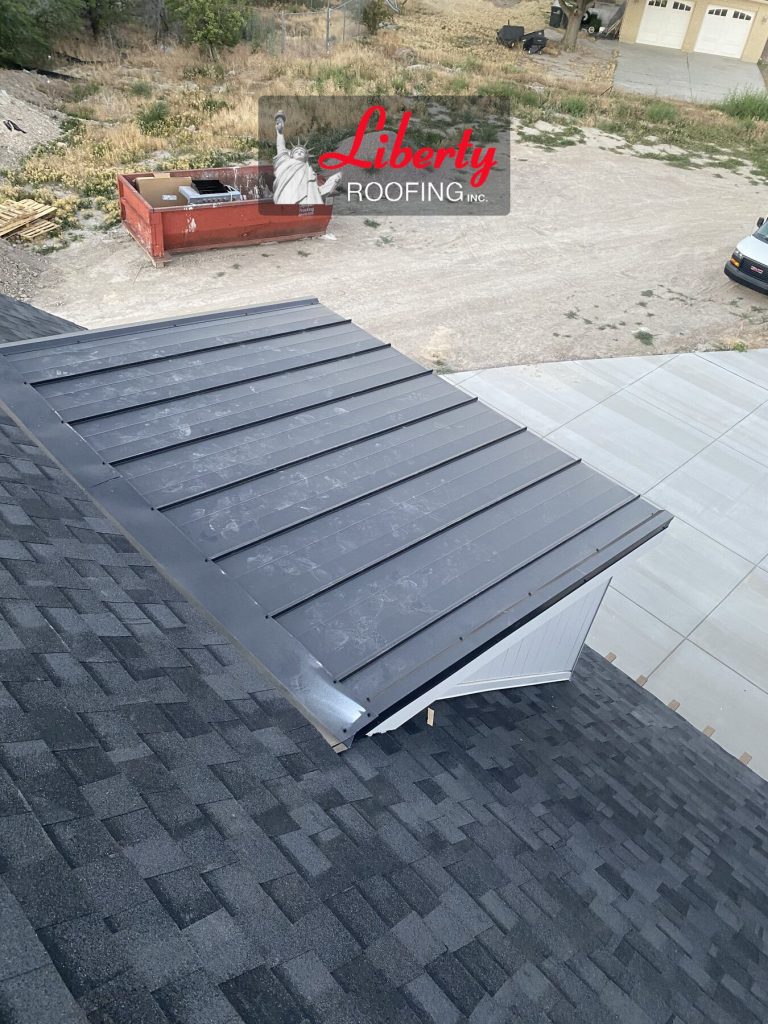
A photograph like this helps a homeowner understand the shape of the roof section and the areas around its edges. It also provides context for conversations about which parts of the work an estimate covers. A roofing scope should be clear about the panels and the associated details at the boundaries of the work.
The two dormer views complement each other. One emphasizes how the metal roof fits into the home’s overall roofscape. The other brings the panels and perimeter closer to the viewer. Keeping both views in the project record gives a fuller picture of the installation.
Smaller TPO Membrane Areas on the Same Home
The project also included a smaller amount of TPO membrane roofing. These areas have a different appearance from the raised-seam metal panels: the membrane forms a sheet surface with visible seams and details around edges and drainage components.
TPO stands for thermoplastic polyolefin. It is a single-ply roofing membrane category used in new roofing and replacement applications. For general material background, Carlisle’s TPO membrane overview describes the heat-weldable sheet material. For this home, the TPO areas are shown in the two membrane photographs below.
Membrane and Roof Drain Detail
One photograph shows a TPO section with a drain strainer, a perimeter edge, and an adjacent shingle-covered roof surface. It makes the membrane portion of the job tangible, showing where different parts of the roof assembly meet within a relatively small area.
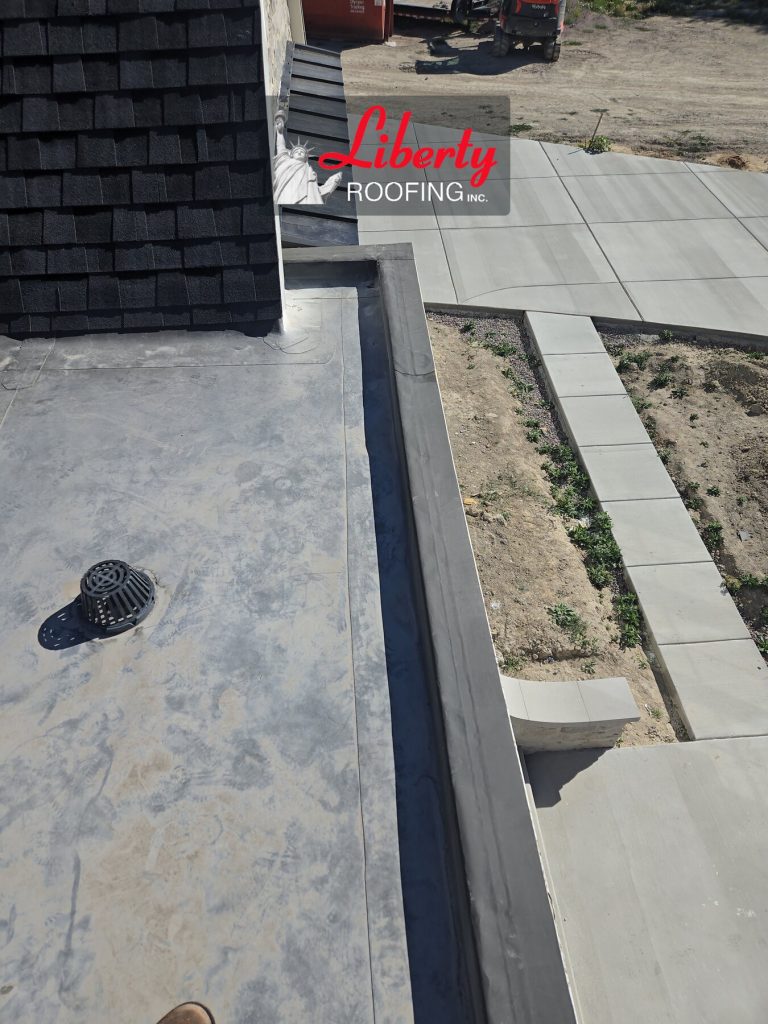
Drainage deserves attention when a roof includes enclosed or lower-slope areas. In planning a project, ask how water is intended to leave each section and which drain or edge details are included in the scope. That discussion is useful even when the membrane represents only a small portion of the total roof.
A Second Membrane Section
The other TPO photograph shows a membrane area bordered by shingle roofing and raised perimeter edges. This view helps explain the variety of shapes within the roof. The membrane is one part of the larger residential project, alongside the standing seam metal sections featured above.
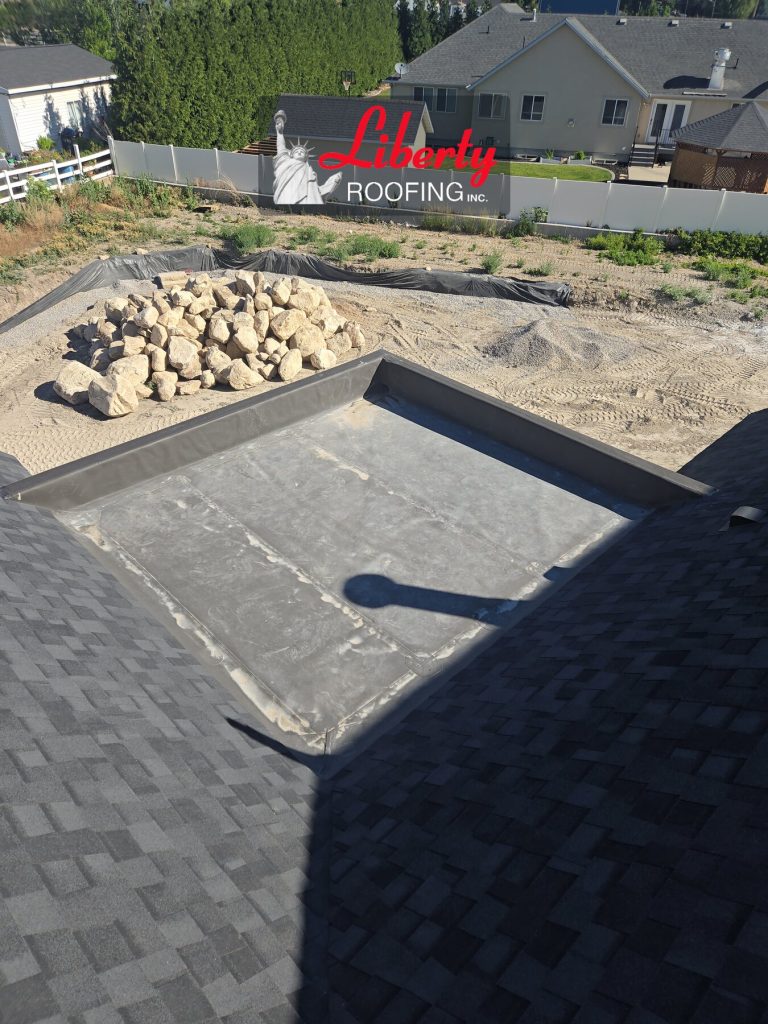
Liberty Roofing’s TPO roofing services provide more information for property owners considering membrane roofing. For a home with multiple roof materials, it is helpful to discuss all of the affected areas together so the proposed scope is easy to understand.
Planning a New-Construction Roof in American Fork
New construction gives the homeowner and building team an opportunity to discuss roofing as part of the overall design. The roof plan, exterior materials, dormer shapes, and intended use of each section can be reviewed together before the final material choices are settled.
This project offers a practical example of that conversation. Its 26 gauge standing seam roofing appears on defined roof sections, while the smaller TPO areas serve other portions of the layout. The photos show those materials in the context of the building rather than as separate product samples.
When requesting an estimate for your own new home, bring the roof drawings and a clear description of the areas you want priced. If you are collecting examples of the appearance you like, project photographs can help explain your preferences. They give the contractor something specific to discuss with you.
Useful questions include:
- Which roof sections are included in the metal roofing scope?
- What panel system, gauge, and finish are being proposed?
- Which areas need membrane roofing or another roof covering?
- How are perimeter trim and transitions described in the estimate?
- What drainage details apply to the smaller roof sections?
- Which product information and project photos will be available for your records?
The answers should relate to your building and its plans. This case study is a visual reference for one completed installation scope, while your own proposal should identify the materials and details appropriate to your home.
More Original Metal Roofing Projects to Explore
Project photos are most useful when you can connect them to a location, a material, and a description of the work. Liberty Roofing’s project collection includes several examples that help put this American Fork installation in context.
- Alpine standing seam metal roof project: New-construction roofing on a large custom home.
- Provo new-construction metal and shingle roof: An example of standing seam metal used alongside asphalt shingles.
- West Jordan 26 gauge standing seam project: Another roof combining standing seam metal and architectural asphalt shingles.
You can browse these examples through the metal roofing gallery, or explore other roof types in our full project gallery. Each project provides a different view of the materials and roof shapes involved.
Keeping Your Roofing Information Together
For a roof with several materials, a simple project record can be useful long after construction. Keep the estimate, product information, warranty documents supplied for the installation, and project photographs together. Labeling the photos by roof section can make a future service conversation more specific.
For example, a photo of a metal dormer roof communicates a different location than a close-up of a membrane drain. Having both available helps you point out the area you want a contractor to review without relying on a description from the ground.
These records can also help when another trade needs access near the roof. Before equipment or exterior details are added, share the relevant roofing information with the contractor handling that work. Clear communication makes it easier to discuss the existing materials and the proposed changes.
Frequently Asked Questions
What roofing did Liberty install on this American Fork project?
The project included 26 gauge standing seam metal roofing and smaller areas of TPO membrane on a large new residential construction home.
Was the entire roof covered with metal?
The photographs show metal roof sections within a larger roof layout that also includes gray shingle-covered slopes and TPO membrane areas. The case study focuses on the metal and TPO work described for the project.
What do the original project photos show?
Three photographs show the standing seam metal roofing from different angles. Two additional photos show the TPO membrane areas, including a roof drain detail and perimeter edges.
Is TPO only used on commercial buildings?
This project demonstrates TPO membrane on a residential home. The appropriate roofing system depends on the particular roof section, its design, and the selected product’s requirements.
Can I see more standing seam roofing projects?
Yes. Visit Liberty Roofing’s metal roofing gallery for original project photos and links to roofing work in American Fork, Alpine, Provo, and West Jordan.
Discuss Your American Fork Roofing Project
If you are planning a new home and considering standing seam metal roofing, Liberty Roofing of Utah can discuss your project and provide an estimate. The team serves American Fork and surrounding Utah County communities.
Learn more about our roofing services in American Fork, or share your plans with us to discuss the metal, membrane, and other roofing work your home may need.